Explore our one-bedroom and two-bedroom prefabricated granny flat options. Switch between the two layouts to view matching floor plans, completed-cabin photos and specifications.
Select a one-bedroom or two-bedroom option below. Each available image is placed with its matching model so the floor plan, completed-cabin photos and specifications can be viewed together.
1 Bedroom Granny Flats
Cube B
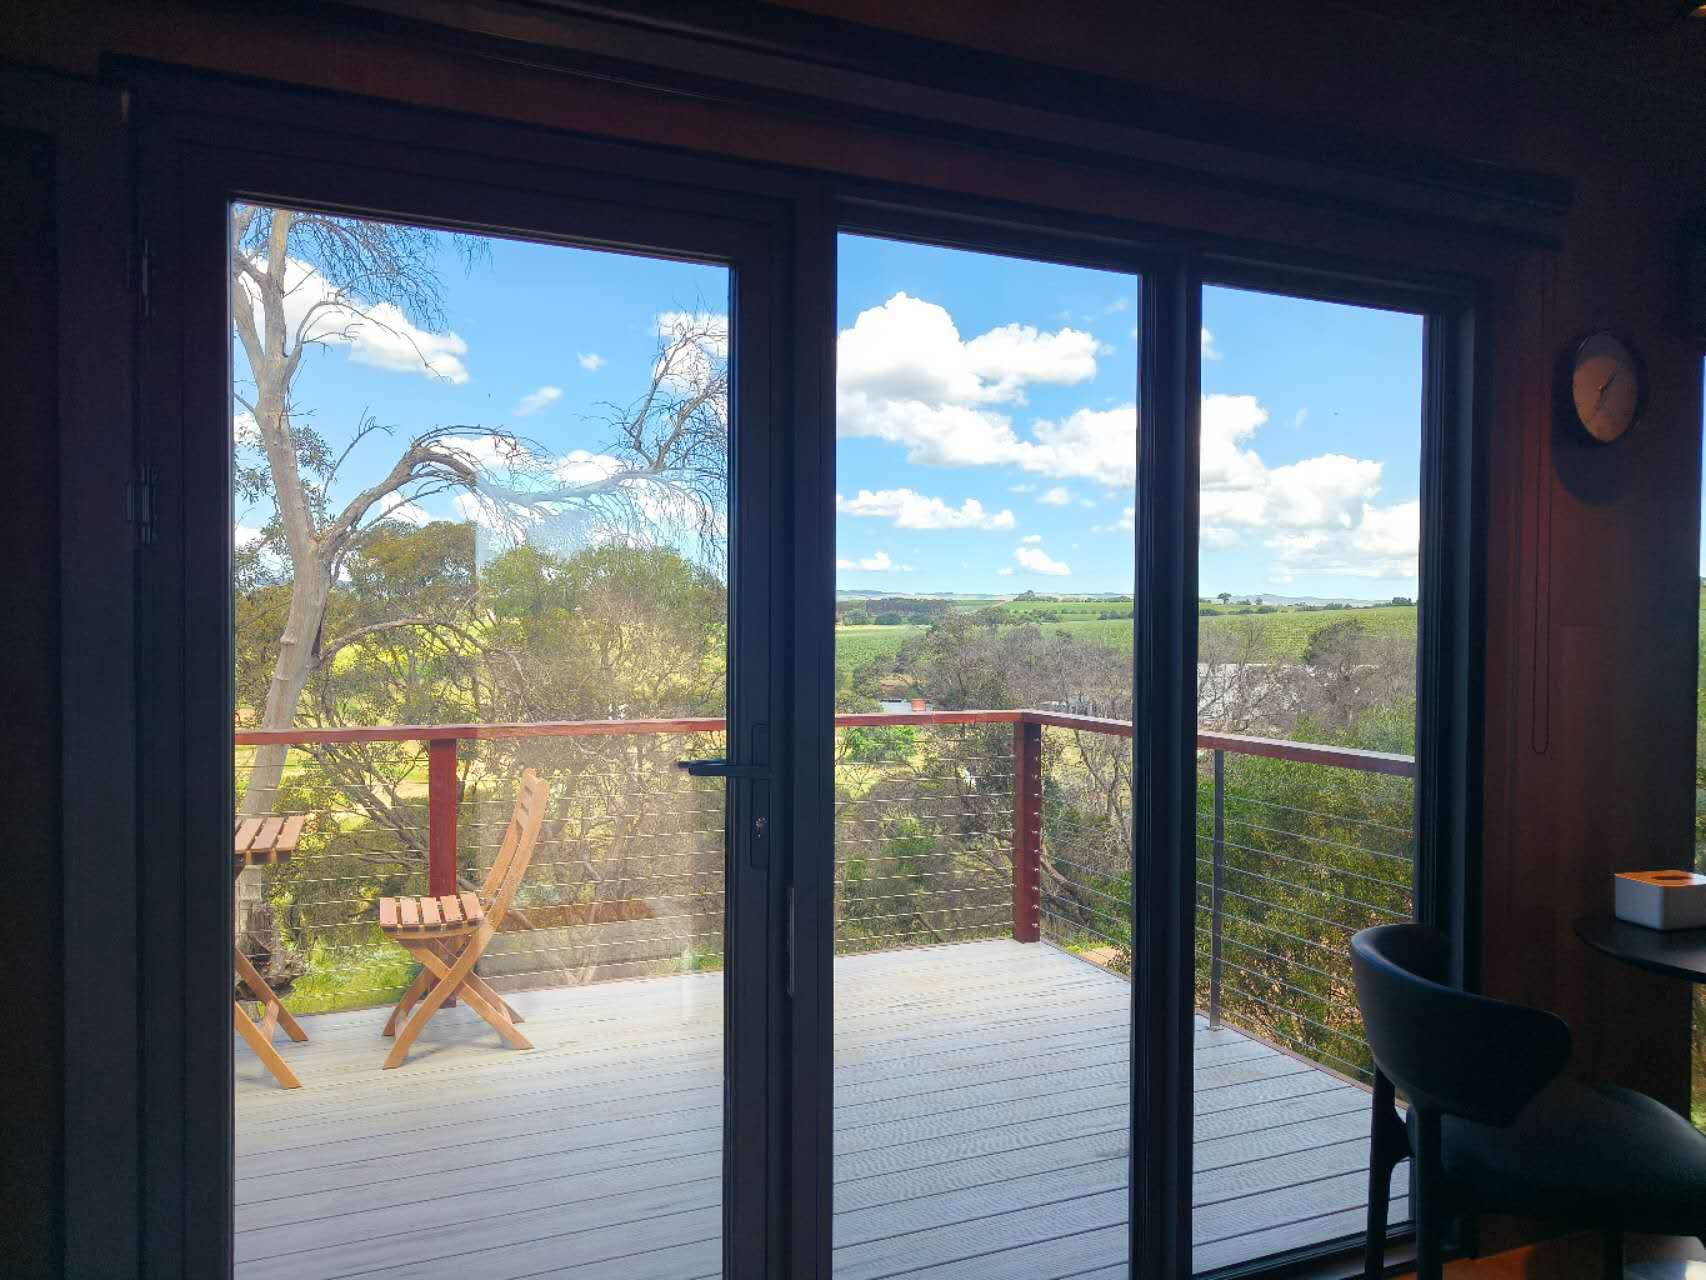
The bedroom and balcony of this layout are connected to achieve a better viewing effect. And equipped with separate equipment rooms, marketing the overall appearance more beautiful.
External size: 41.4 sqm
Dimensions: 12.78 m L x 3.15 m W x 3.06 m H
Cube C
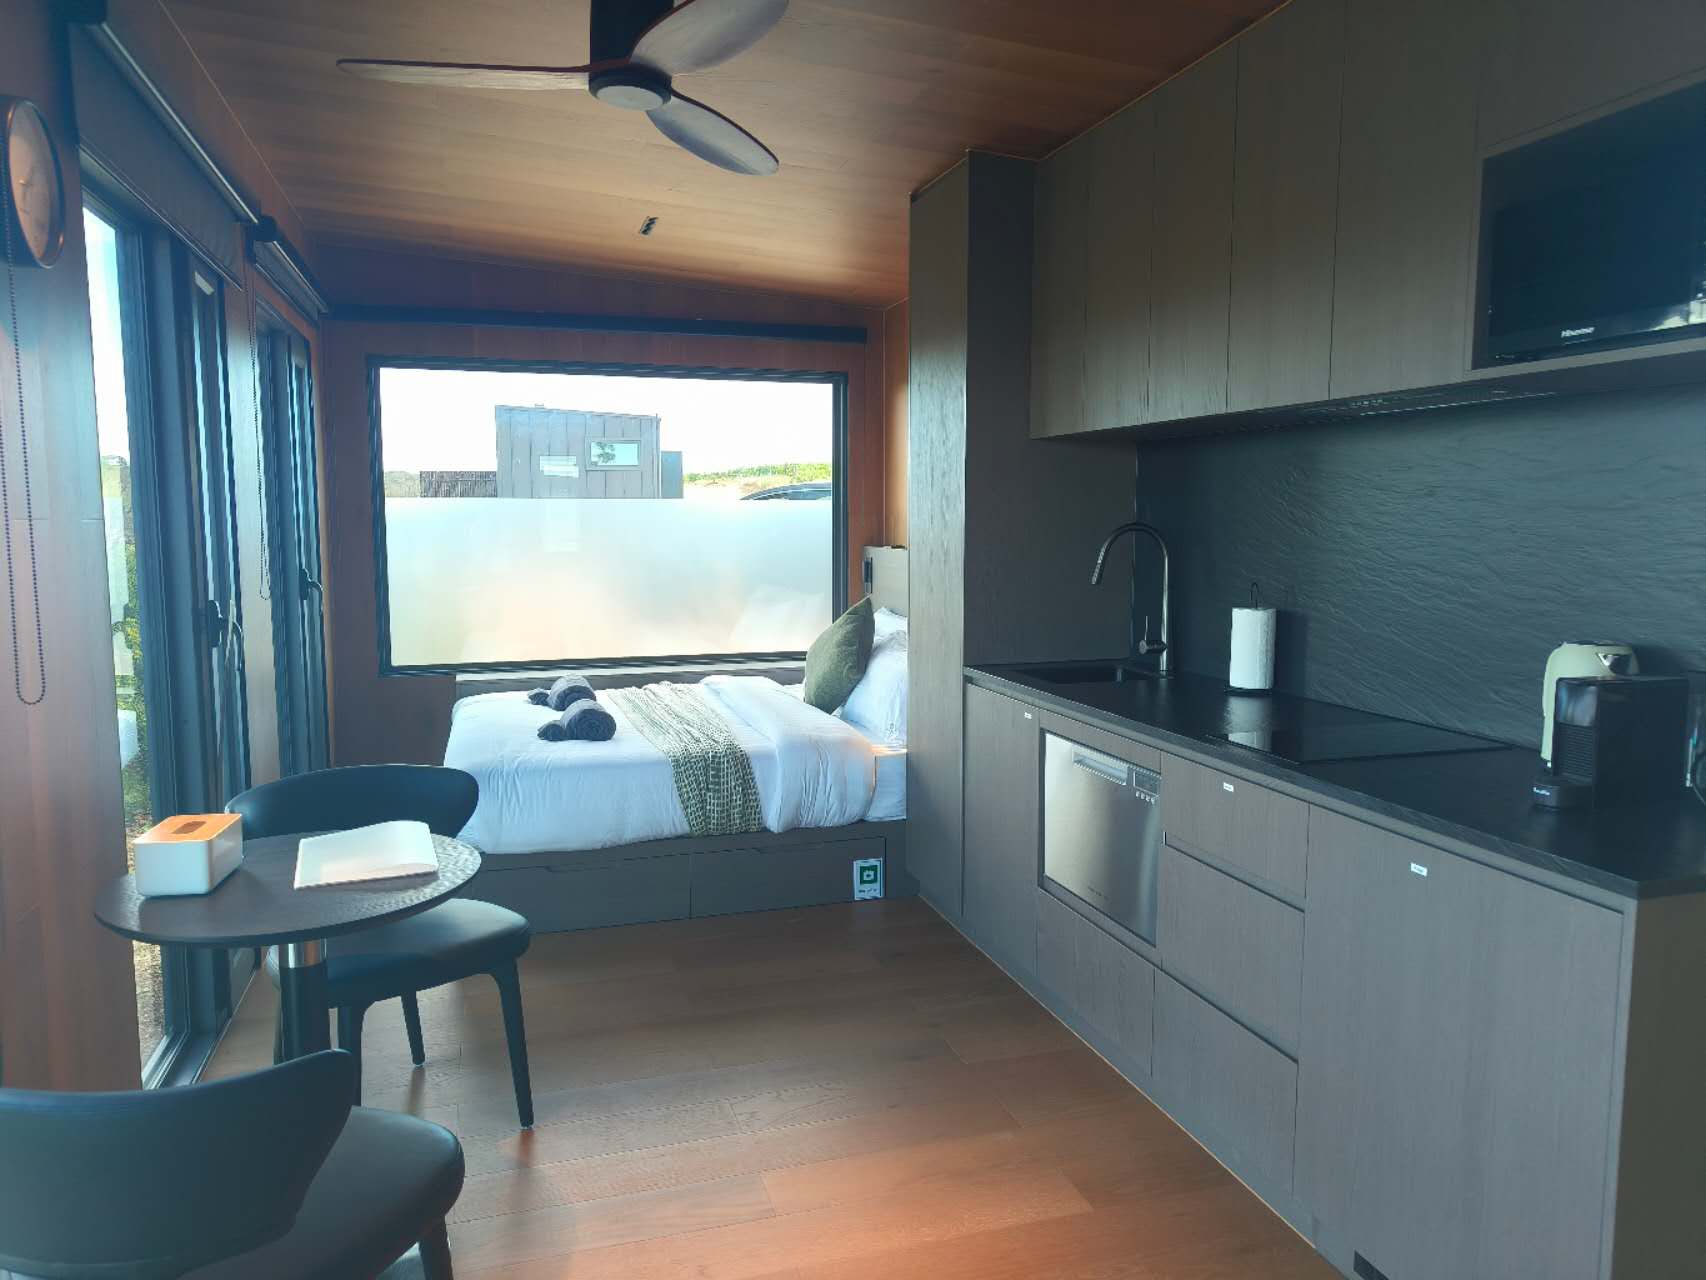
This layout has a simple and smooth flow, with compact distances between various functional areas. The flow from the kitchen to the bedroom and bathroom is short, and the daily living efficiency is high. It meets basic living needs at low cost and can be used.
External size: 18 sqm
Dimensions: 6.05 m L x 3.0 m W x 3.16 m H
Cube E
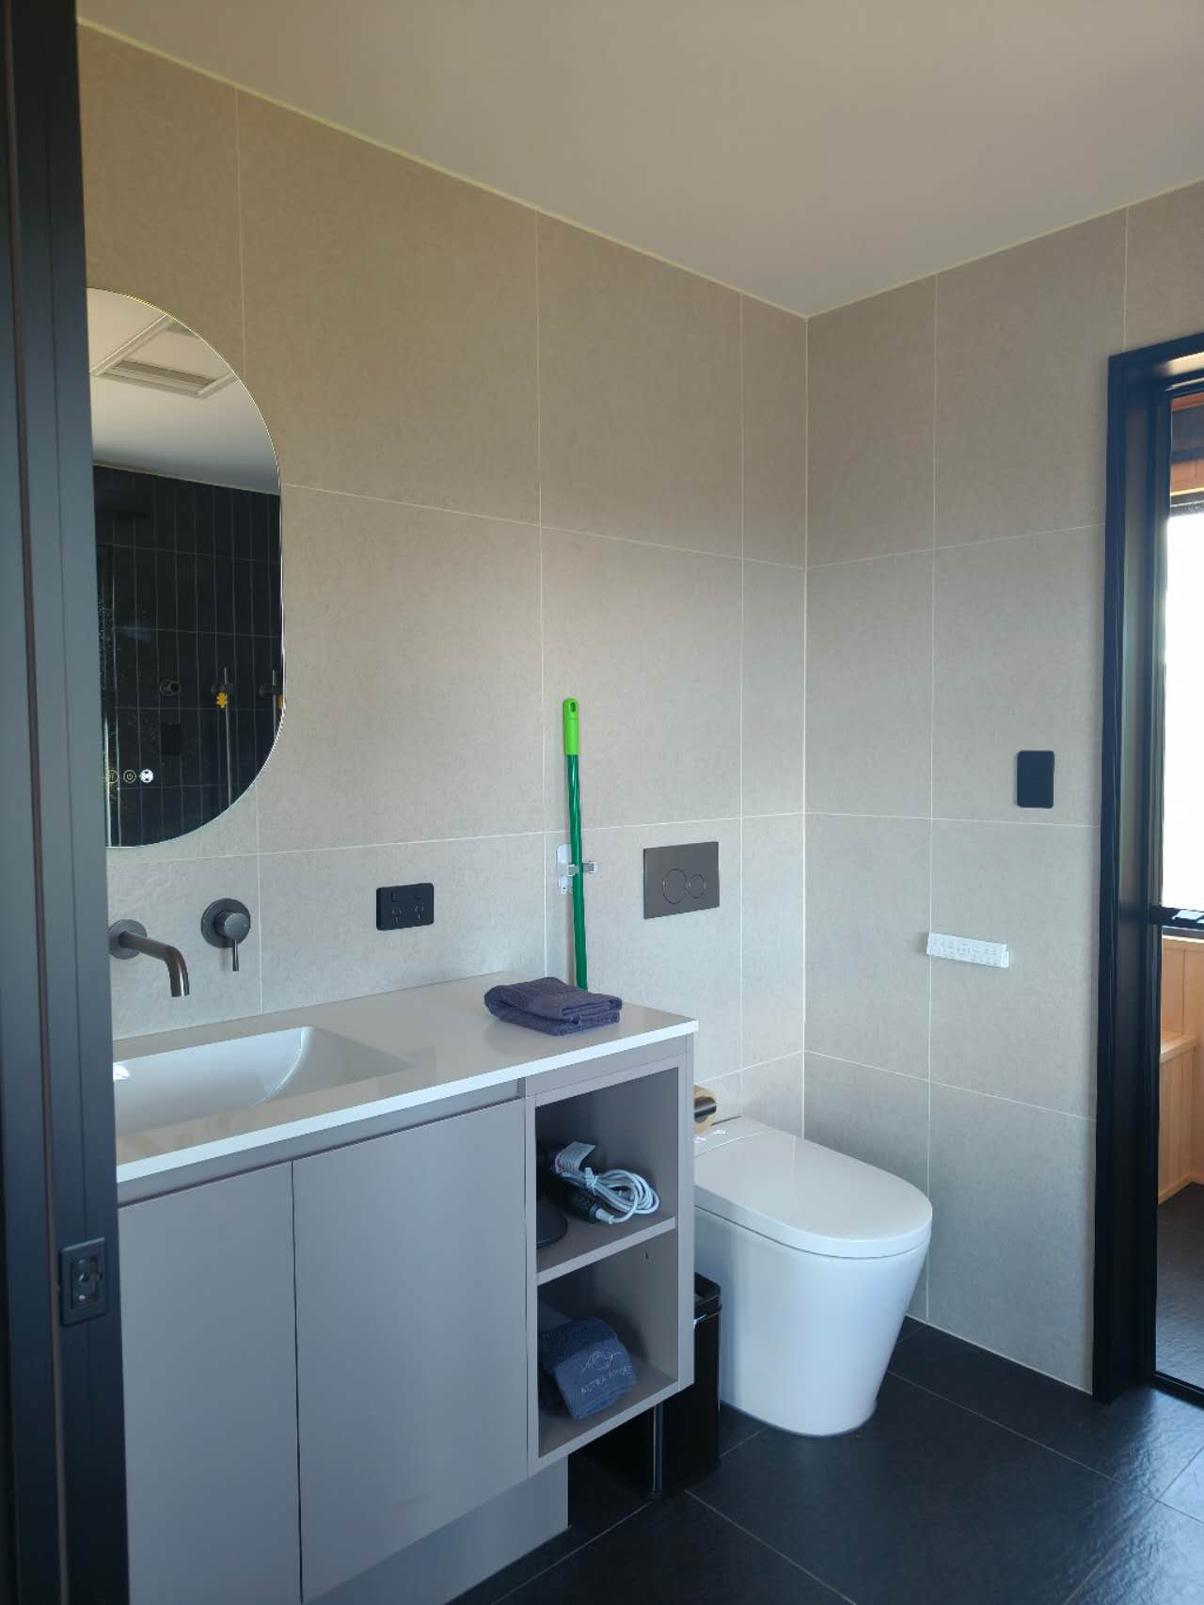
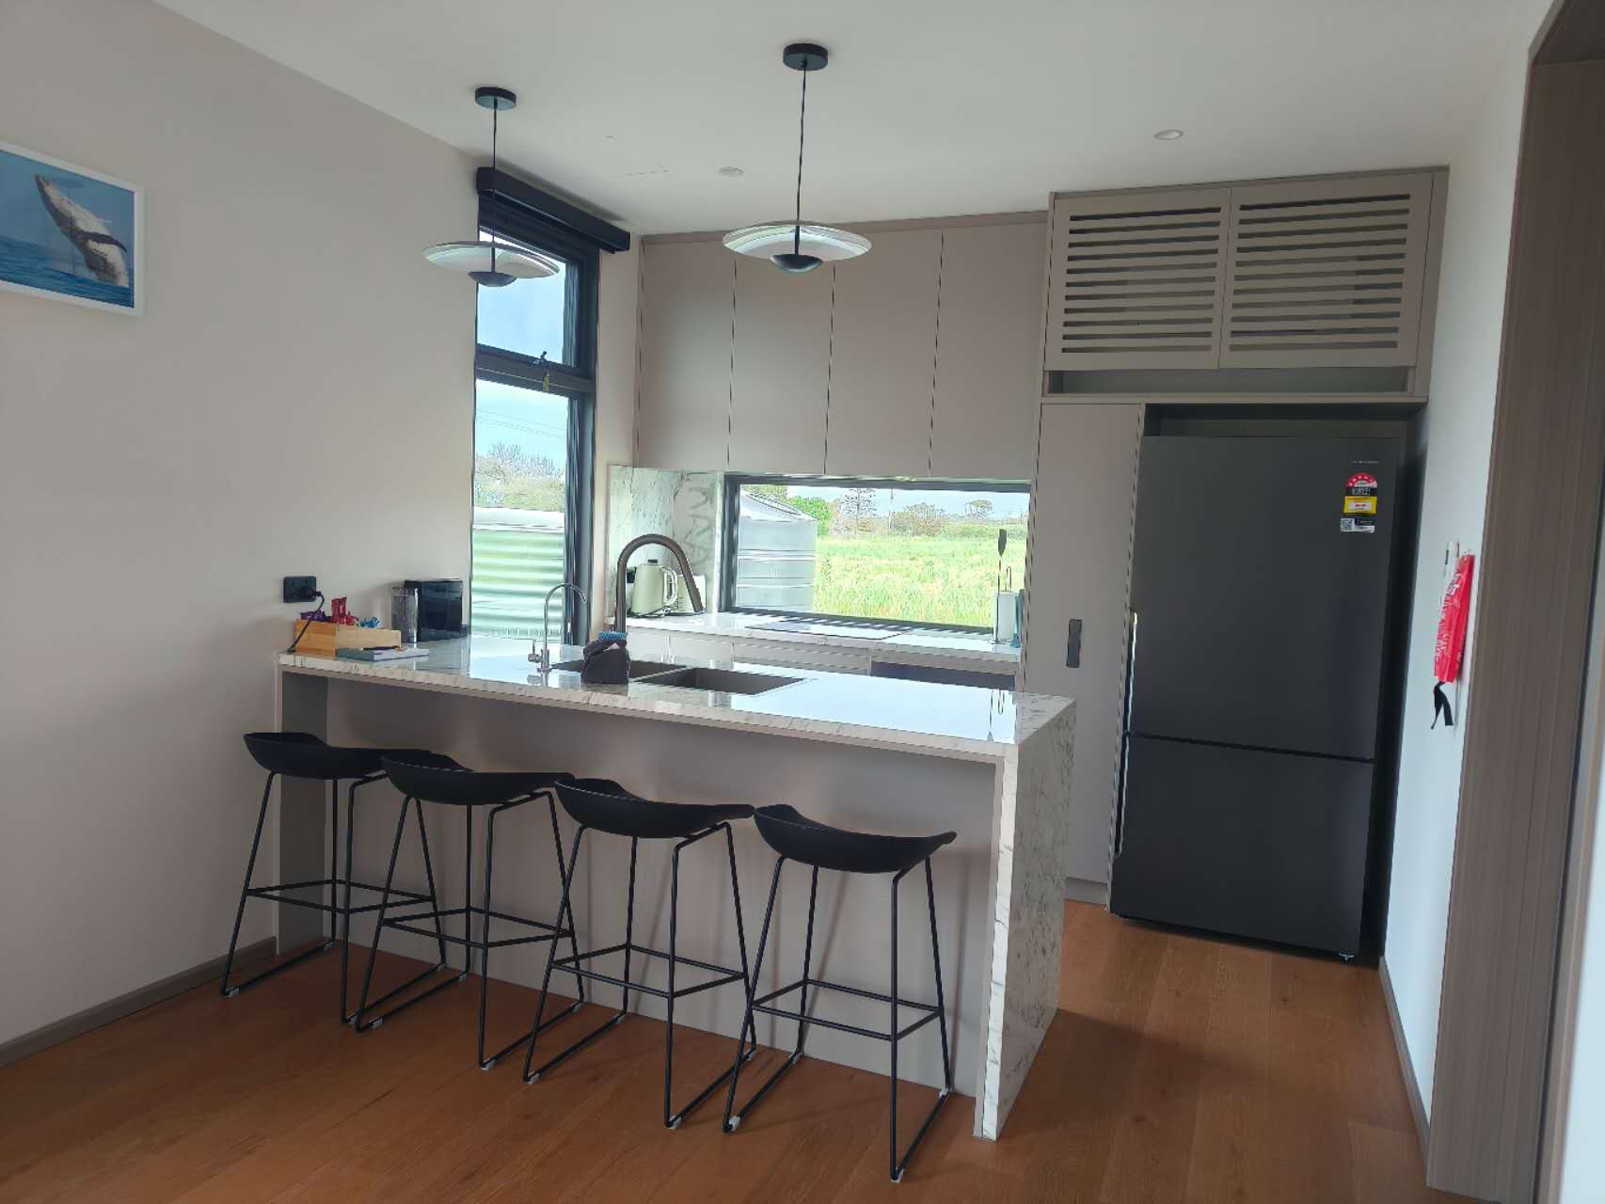
This space has an open kitchen connected to the living room, creating a smooth flow of life. The bedroom is equipped with panoramic bay windows, which extend the view of the space. Separate wet and dry areas in the bath room to keep the home dry and tidy.
External size: 34.4 sqm
Dimensions: 11.5 m L x 2.99 m W x 3.06 m H
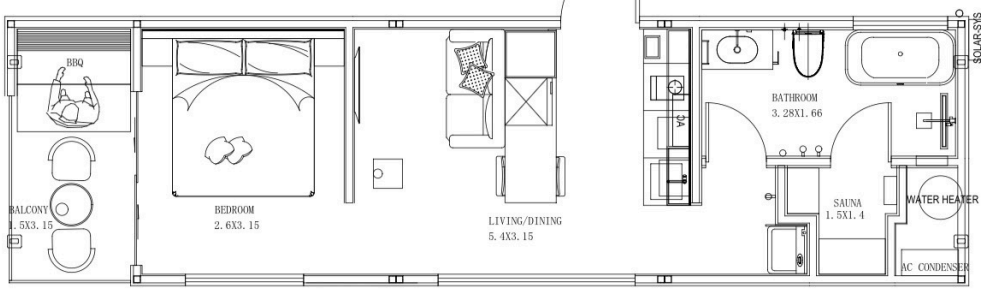
Cube L
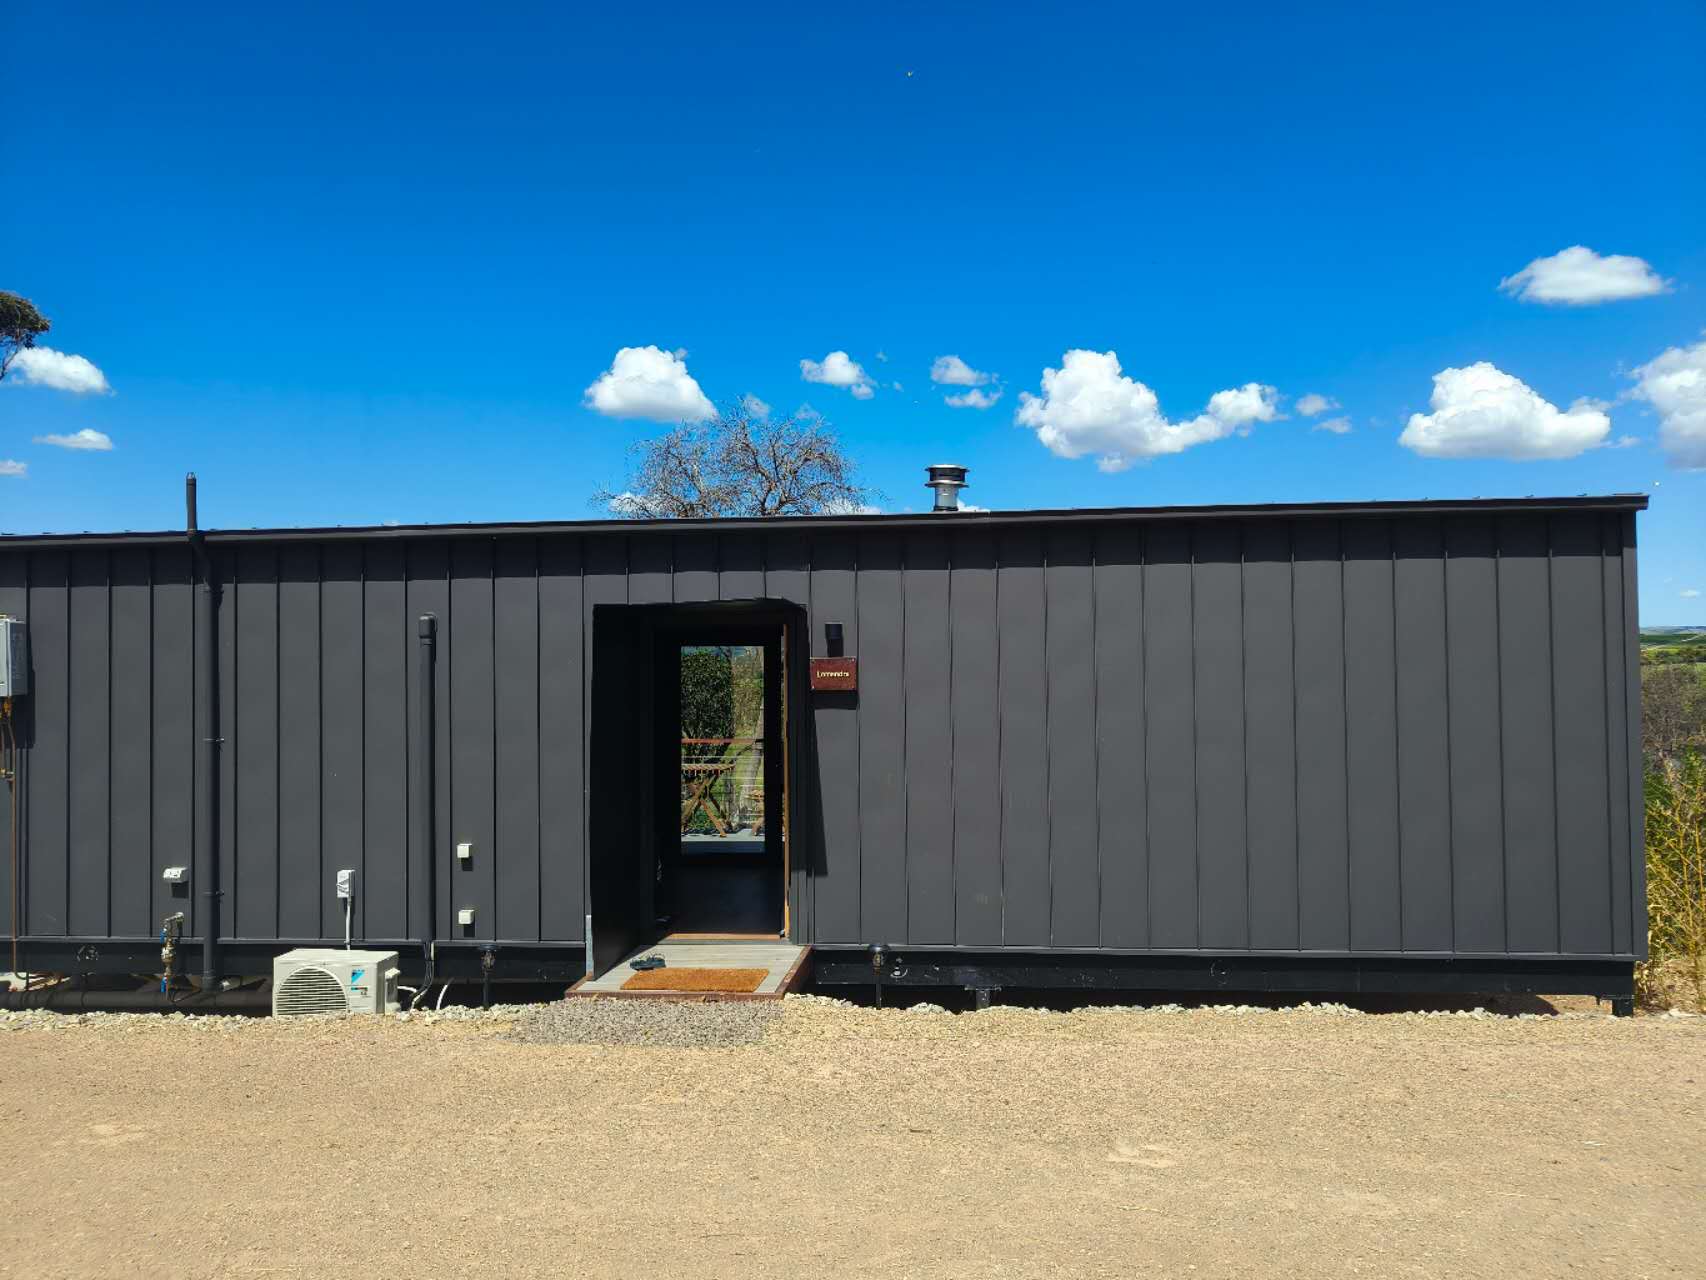
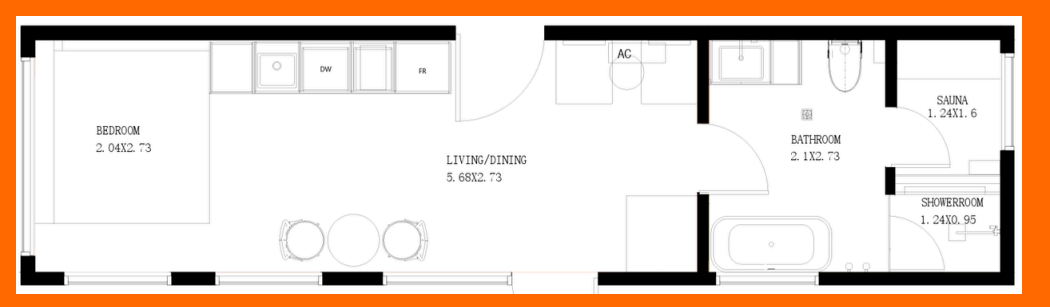
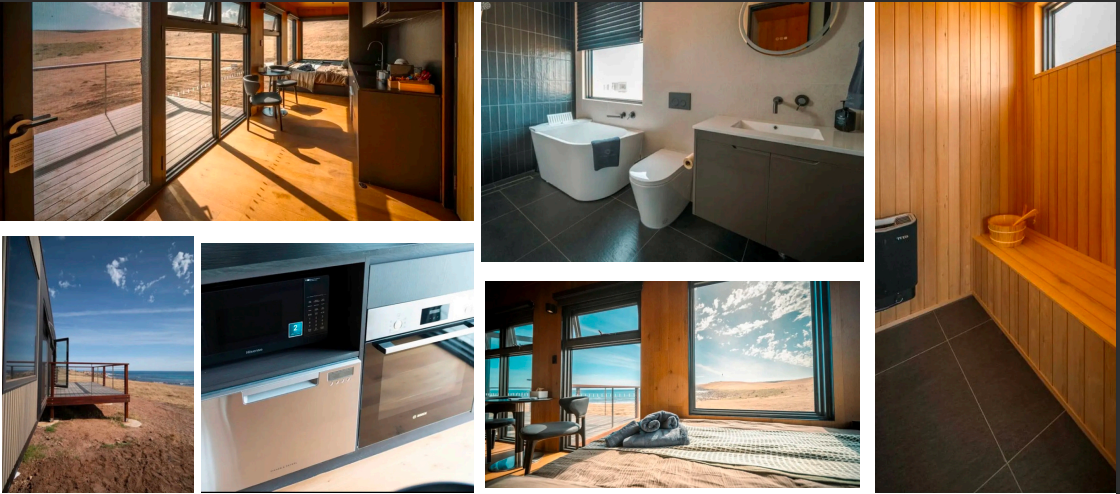
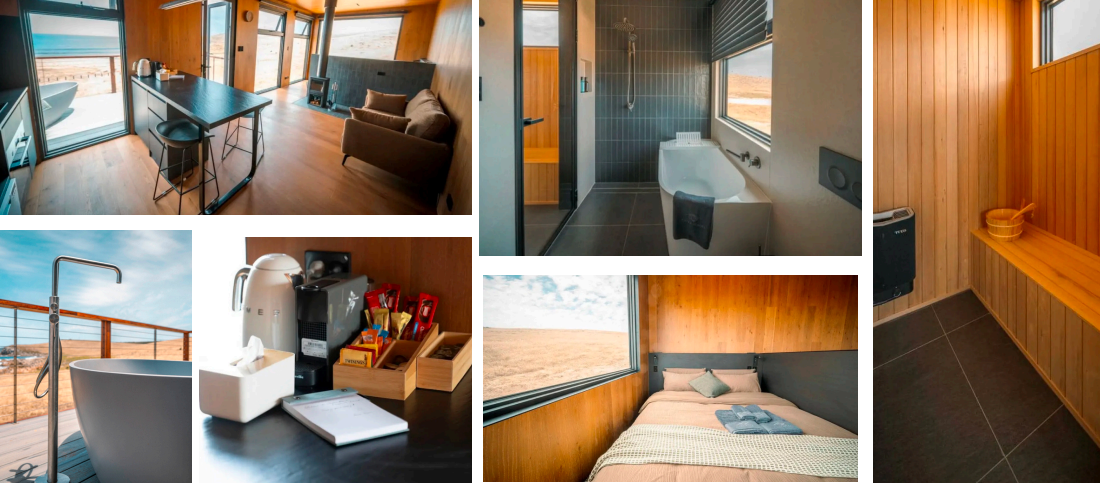
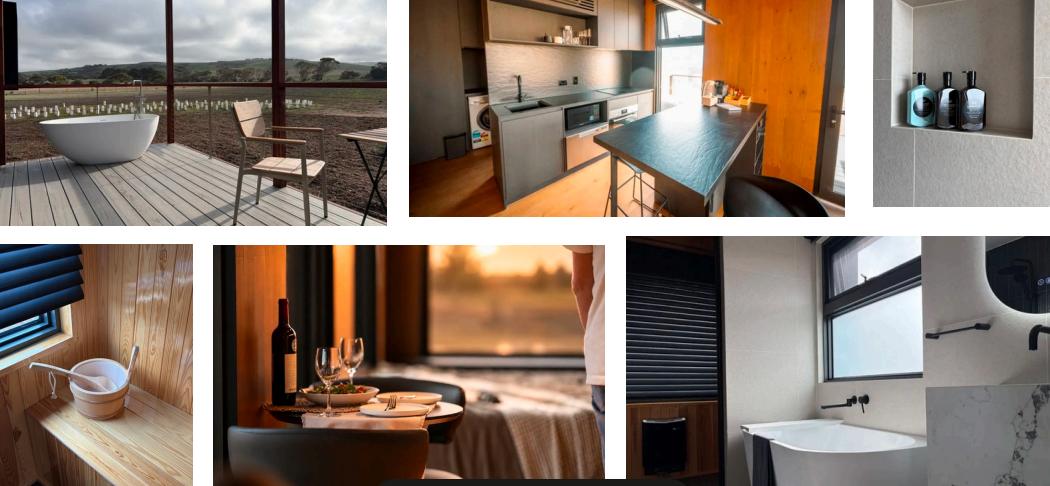
This space features a separate bedroom, open-plan living area, compact kitchen, sauna, and bathroom. With flexible functional zoning, it efficiently integrates various daily activities such as resting, leisure, and cooking.
External size: 39.3 sqm
Dimensions: 11.5 m L x 3.41 m W x 3.37 m H
2 Bedroom Granny Flats
Cube ZL
The living room and dining room of this layout are connected, forming an open public activity area. Reserved cloakroom space in the master bedroom to meet clothing storage needs. The dynamic and static areas are clearly divided and the rest area and activity area do not interfere with each other, and they are permanent residential types.
External size: 77.5 sqm
Dimensions: 11.5 m L x 6.735 m W x 3.54 m H
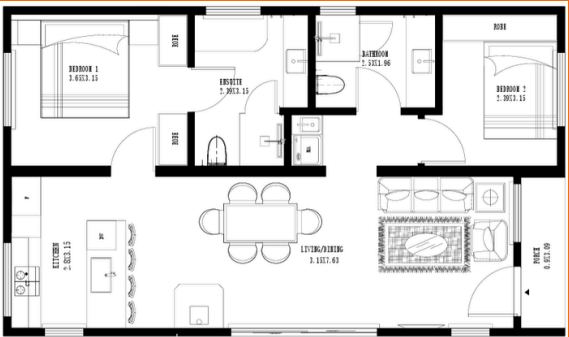
Cube LD
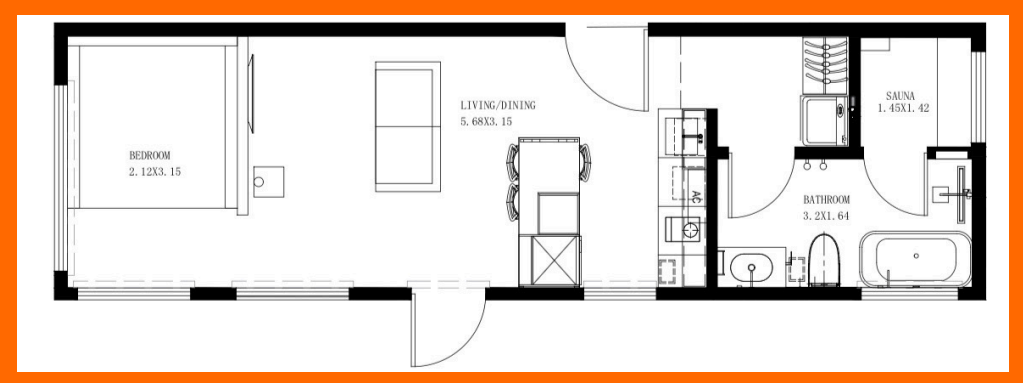
This layout features two separated bedrooms, along with an open plan living, a small kitchen, and a separate bathroom. The overall design adopts an integrated and transparent layout, breaking down traditional spatial barriers, with smooth flow, practicality, and comfort.
External size: 41.4 sqm
Dimensions: 12.19 m L x 3.41 m W x 3.37 m H
Important Information
Floor plans, images and dimensions are provided as a general guide. Final specifications, inclusions, transport, installation and site requirements must be confirmed before proceeding. Please contact Origin Home Improvement to discuss the most suitable layout for your property.
Reviews
There are no reviews yet.
Be the first to review “Granny Flats – 1 & 2 Bedroom – Model Layout Draft” Cancel reply

Reviews
There are no reviews yet.